
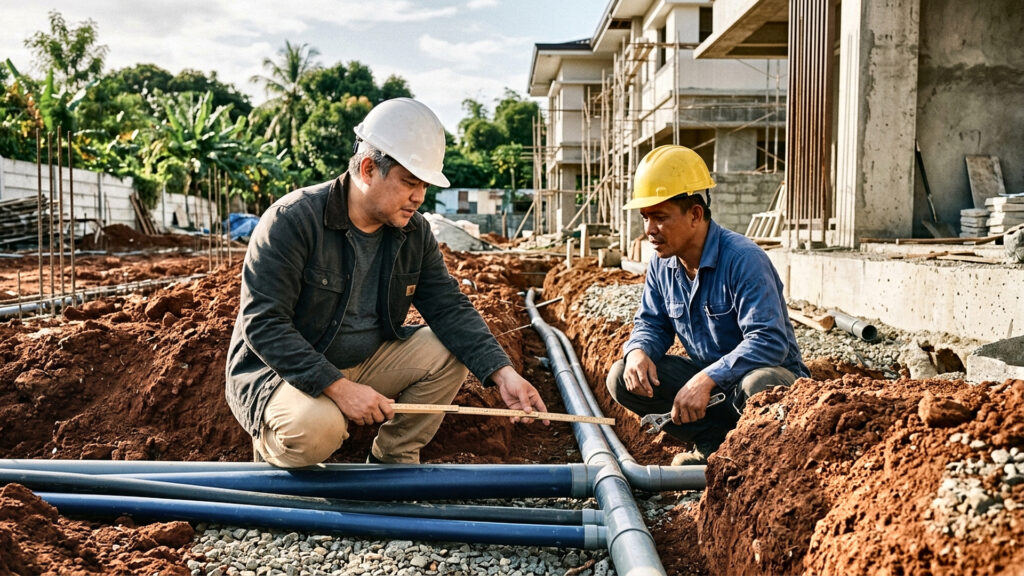
Water, Power and Drainage: Plan Them First
Why utilities should be planned before the design is fixed.
Water, Power and Drainage: Plan Them First Read More »
Why utilities should be planned before the design is fixed.
Water, Power and Drainage: Plan Them First Read More »
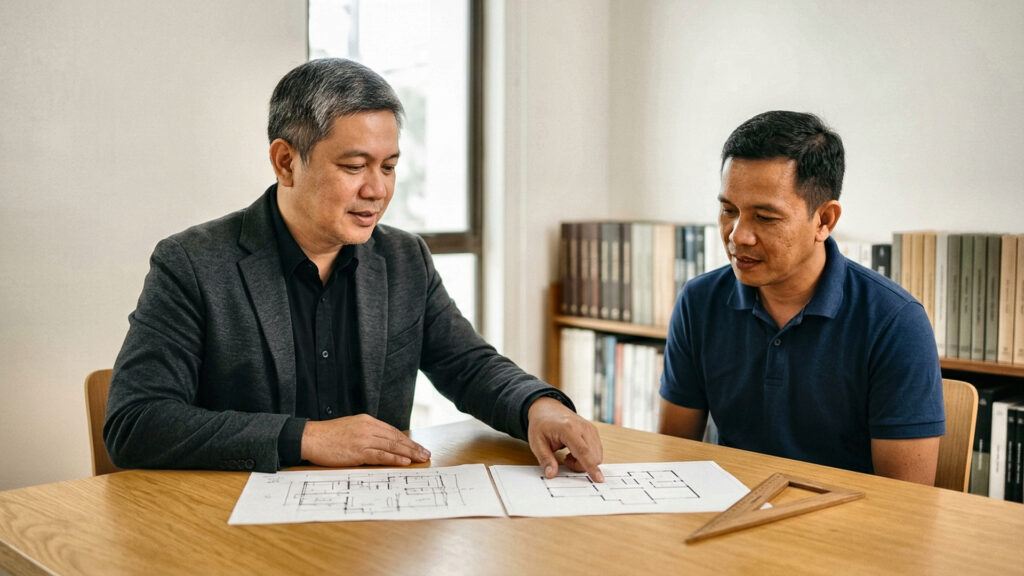
What a free plan from a contractor usually includes and what an architect adds.
Free Contractor Plan vs an Architect Read More »
What setbacks, easements and shared walls mean for what you can build.
Neighbors and Boundaries: Setbacks and Easements Read More »

How revisions work, and how to give feedback that keeps the design on schedule.
Design Revisions: How Many, How Fast, How to Give Feedback Read More »
Who does what on a build, and who you deal with at each stage.
Who Is on Your Project Team? Architect, Engineer, Contractor Read More »

When a 3D render earns its cost, and when plans are enough.
Is a 3D Render Really Necessary? Read More »
What we need from you at each stage so nothing gets delayed.
What We Need From You at Each Stage Read More »

What to expect from your first message to your first call.
What Happens After You Message Us Read More »
How a first sketch becomes a render, step by step, in our studio.
From Sketch to Render: Our Process Read More »
Six steps from first call to handover, as we run them.
Your Journey With Us: 6 Steps From Lot to Keys Read More »