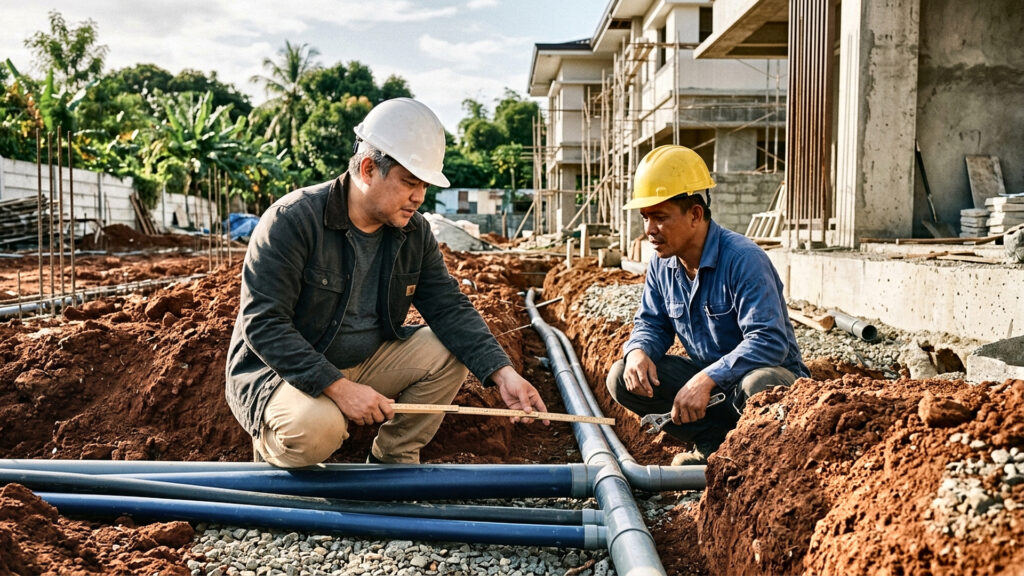
Water, power and drainage decide where rooms can go, and a design fixed before they are planned can force expensive changes later. Plan them first.
Utility requirements depend on your area and your providers. Ask your local utilities and your engineers for the rules that apply.
1. Water
Check where your water will come from, such as the utility line, a well or a tank, and how the pressure and supply will work. Ask where the main line is and where meters go.
Plan tanks and pumps in places that are easy to service.
2. Power
Ask the power provider about the connection point, the pole location and the capacity you will need. Ask your engineer how the load is estimated and where the panel goes.
Leave space and routes for future needs such as aircon or an electric vehicle.
**First, not last**: Utilities shape the plan. Do not leave them for the end.
3. Drainage and waste
Plan where rainwater, wastewater and sewage will go. Check if there is a public sewer or if you need a septic tank, and where it can be placed.
Slopes and neighbours affect where water can flow.
4. Plan the routes
Pipes and wires need space inside walls, floors and ceilings. Ask your designer to show the main routes on the drawings before the layout is fixed.
Group wet rooms together to shorten pipe runs.
5. Coordinate early
Ask the architect and the engineers to review utilities together before the design is final. Changes are much cheaper at this stage than in construction.
Keep a record of all approvals and connection requirements.
6. Ask about future needs
Ask what extra capacity you should leave for future needs, such as another bathroom or a larger tank. Leaving room is cheaper than rebuilding.
Check the condition and capacity of nearby utility lines before you buy, if you can. Unexpected costs for connecting to services can change a lot budget.