A short checklist reviewed with your team before you break ground can help you avoid many surprises on site. It takes little time and can spare you costly changes.
Every project differs, so adapt the list with your architect and contractor. Nothing here replaces the permit office’s own requirements.
1. Papers and permits
Confirm the building permit is issued and the approved plans are on site. Check that any required clearances and notices are done.
Keep copies of the contract, the drawings and the schedule where the whole team can reach them.
2. Drawings and decisions
Make sure the contractor and the foreman have the current set of drawings. Confirm the main material choices and finishes are decided, or that allowances are agreed in writing.
Late decisions are a common reason for delays and extra cost, so settle what you can now.
**One hour**: An hour with the whole team before work starts can help you avoid delays later.
3. Money and schedule
Confirm the payment schedule, the first payment and what stage triggers each one. Review the construction schedule with its milestones.
Agree who approves changes and how they are priced before anyone starts work.
4. Site and people
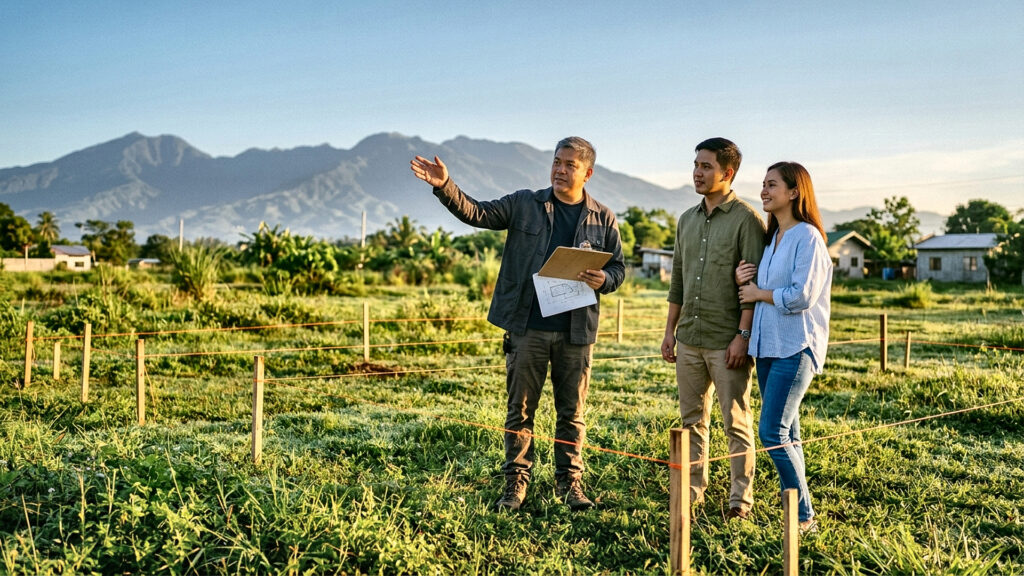
Check access, water, power and storage for materials on the site. Confirm the boundary is marked and the neighbours are informed.
Agree who visits the site, how often and how progress is reported to you.
5. Hold a short meeting
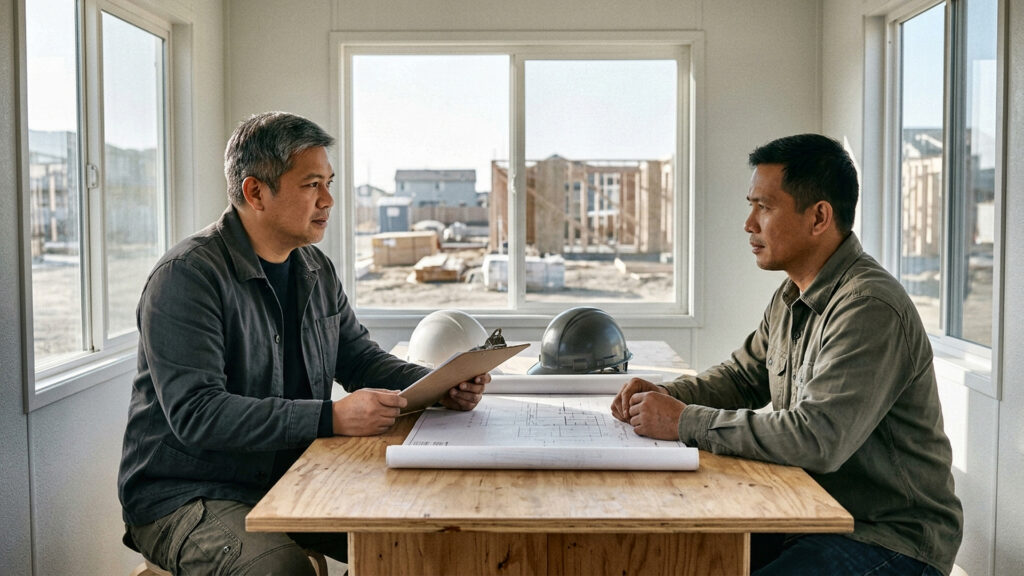
Gather the architect, contractor and key family members for a short meeting before work begins. Go through the list together and write down any open items.
Assign each item to a person and a date.
Take photos of the site before work begins, including the neighbouring properties and the street. Dated photos help if there is ever a question about damage.
Keep a printed copy of the checklist on site.